
Covering All Types Of Properties
Building Floor Plans Stockton-on-Tees
At David Robeson Home Surveys, we offer detailed floor plans to our clients in Stockton-on-Tees and across the surrounding areas. Our detailed floor plans will ensure both the size and layout is accurately represented. From single to multi level properties, we can create a floor plan for you. Our floor plan drawings are available to clients across Stockton-on-Tees and the North East. Whether you're looking to sell your property or are planning renovation works, floor plans can help to support this. We have years of experience in the industry and are well-known for the service we provide. If you're in need of a floor plan in Stockton-on-Tees, then be sure to contact David Robeson Home Surveys today.
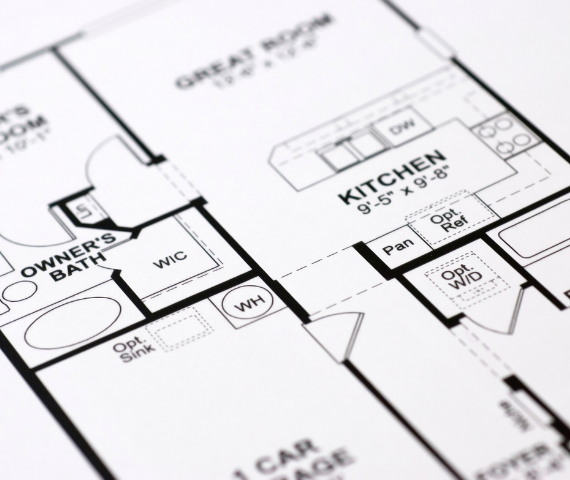
Floor Plan Drawings For Home Owners, Estate Agents & More
When it comes to floor plans in Stockton, we can work with a wide range of clients such as homeowners, developers, estate agents and many more. We work closely with our clients from start to finish to ensure they are happy with the floor plan created and they understand the scale it is represented at. No matter what type of property you might have, a floor plan can assist with sales, lettings and even renovation works. We are fully trained and are accredited with a number of leading organisations in the surveying and construction industry.
Professional Floor Plans Stockton-on-Tees
When it comes to needing detailed floor plans in Stockton-on-Tees or any of the nearby areas, be sure to make David Robeson Home Surveys your first port of call. We have years of experience creating professional floor plans and no request is too big or small for us. Floor plans are commonly used to support property sales and renovation works. No matter what your reason for needing a floor plan might be, we can create an accurate and realistic representation for you, covering doors, windows, staircases, storage spaces and much more.
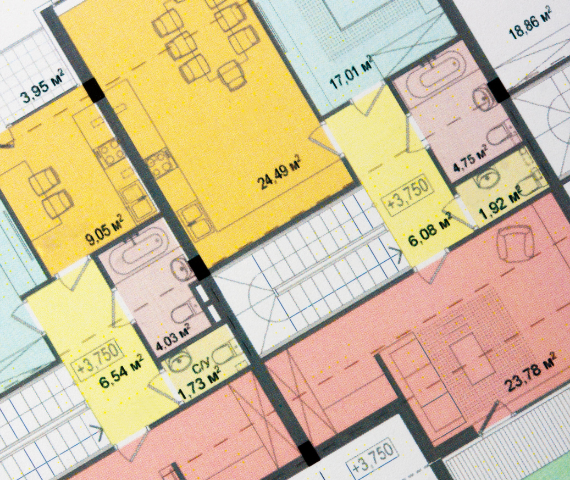

Why Choose Us For Floor Plans in Stockton-on-Tees?
We have created for many clients in and around Stockton-on-Tees over the years. With many happy clients, we believe some of the reasons you should choose us for floor plans are:
We create accurate floor plan drawings
Years of experience in the industry
Well-known in the industry and across Stockton
We work with both homeowners and developers
Floor Plans For Buildings
Benefits Of Floor Plans
Gives an improved understanding of space
Floor plans help to give an improved understanding of the layout and size of a particular property. Whether it's a residential or business premises, floor plans help people to invision how a space will function.
Connects the seller and buyer
Sometimes properties can be purchased without the person even stepping foot in it themselves. Floor plans help to connect the buyer and seller buying allowing them to see how a space will function for them.
Accurate representation of an area
Photos can easily be deceiving and some spaces can seem larger and others can seem smaller. Floor plans and measurements offer a more accurate representation of the space available in a room or property.